180 Lorne Avenue.
Westbourne House1889–1891Queen Anne
The Story
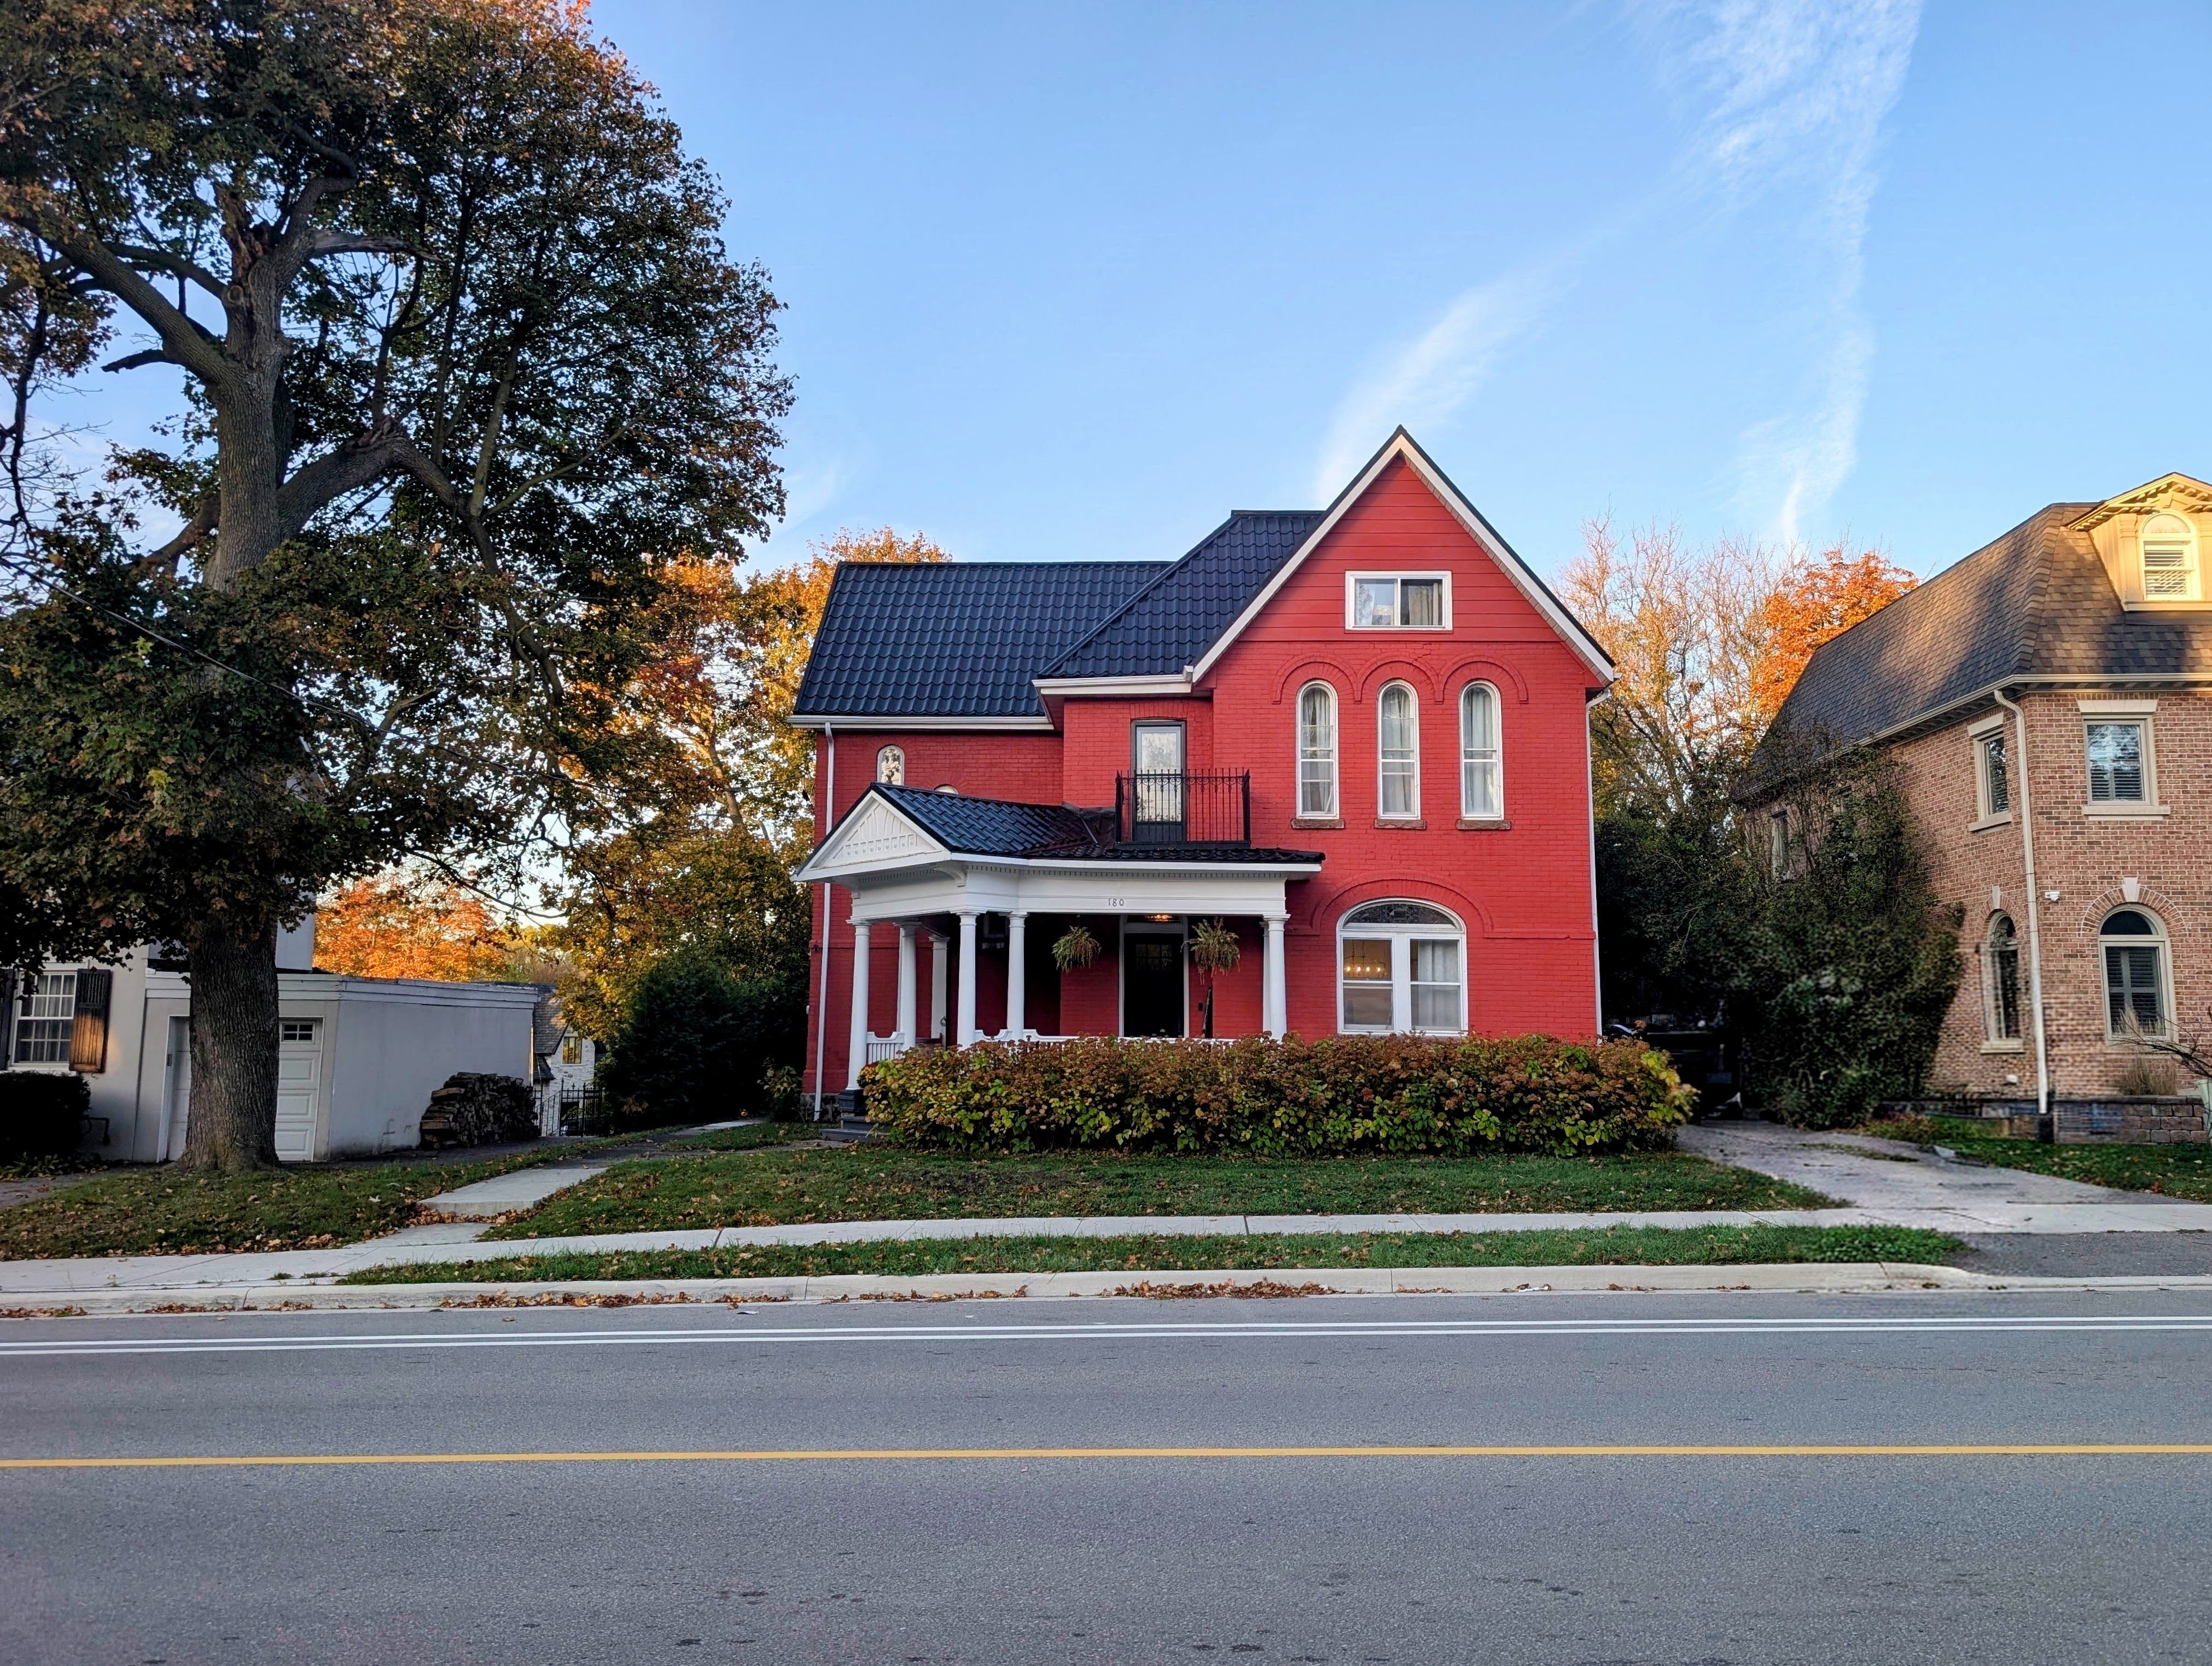
On Lorne Avenue stands a house with an extraordinary architectural pedigree.
Built between 1889 and 1891, Westbourne House is believed to be among the final works of John Thomas Stokes, the architect and civil engineer whose buildings helped shape nineteenth-century Newmarket.
Stokes designed churches, schools, registry offices and other important buildings throughout the region. His work was familiar to generations of Newmarket residents, from the churches of Main Street to the classrooms of Prospect Street. But at 180 Lorne Avenue, his considerable talents may have been directed toward a more personal commission: a home associated with his daughter Emily and her husband, school principal William Rannie.
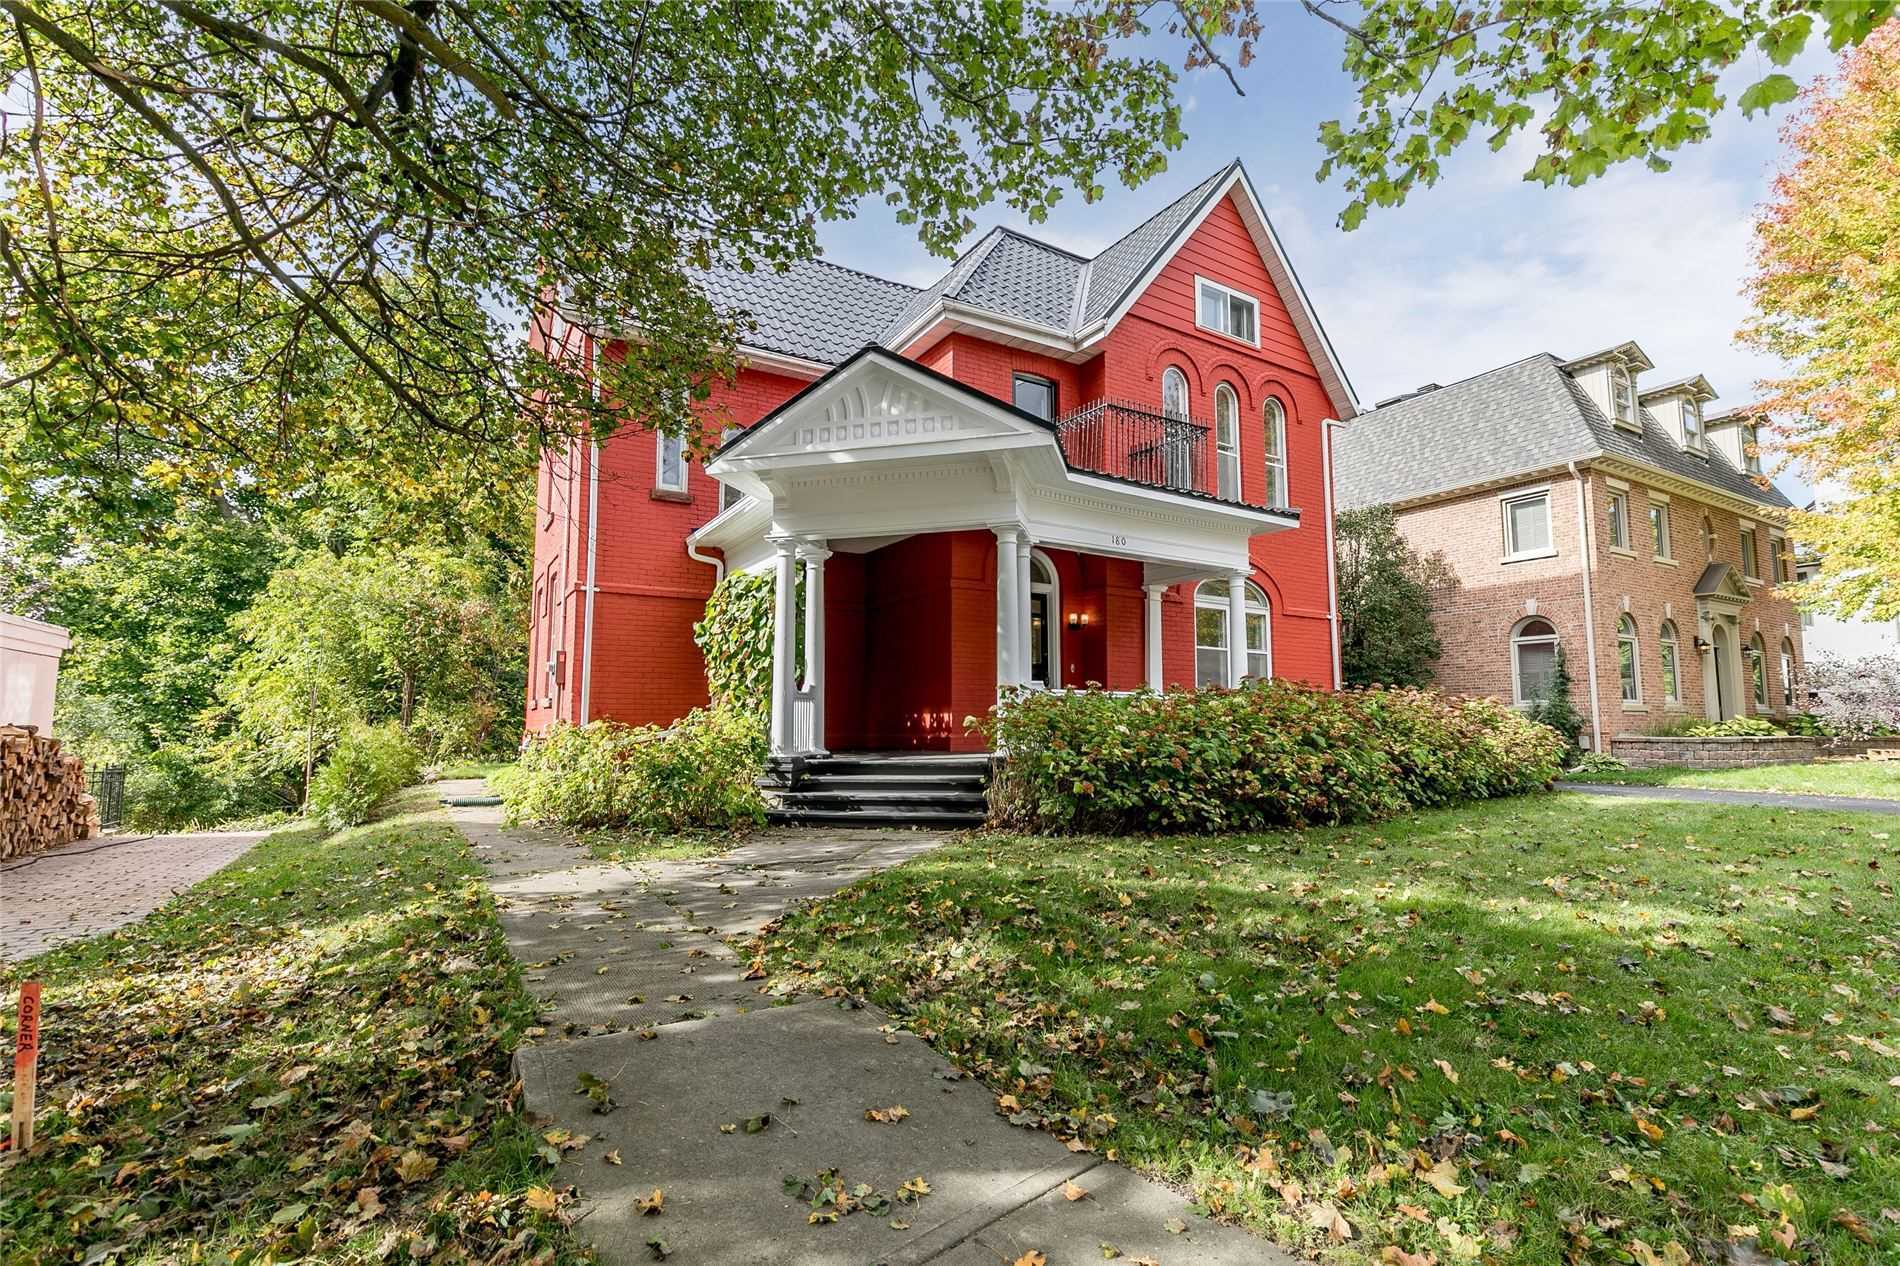
The house is an imposing Queen Anne residence, with an elaborate, asymmetrical roofline, richly detailed brickwork, an inviting verandah and a remarkable variety of arched windows. Stained glass, decorative woodwork and other period details survive within the house, reflecting the ambition and craftsmanship of its design.
Stokes died on November 30, 1891, the final year in the Town's estimated construction period for Westbourne House. If the attribution is correct, this handsome residence may represent one of the closing chapters in the career of an architect whose work remains woven into Newmarket's streetscape.
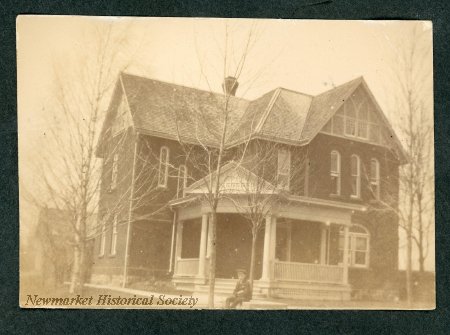
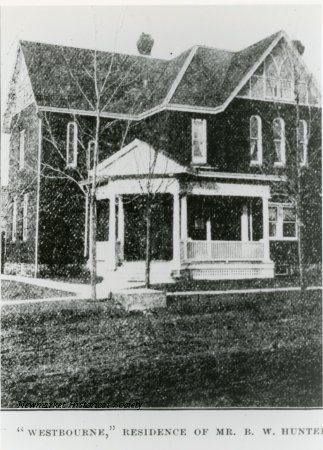
The origin of the name Westbourne remains a mystery. An archival photograph identifies the property by that name, but offers no explanation for it. We can only speculate. Perhaps it was inspired by Westbourne, a village near Portsmouth, England, where Stokes was born. Alternatively, it may have reflected the house's location toward the western edge of Newmarket's historic village when it was built. Both are intriguing possibilities, but neither has yet been supported by documentary evidence.
02A remarkably familiar silhouette
Then & Now
The People
Architect · Civil engineer · Municipal official
John Thomas Stokes (1824–1891)
Born in Portsmouth, England, John Thomas Stokes came to Canada in 1849 and settled in Sharon, where he established a successful career in architecture, engineering and public service.
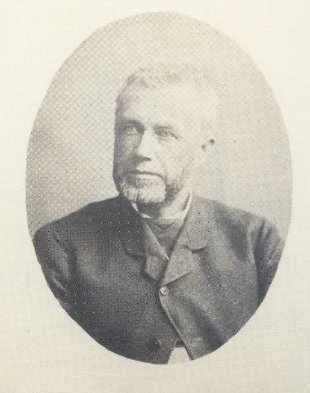
His influence on nineteenth-century Newmarket was considerable. He designed the Christian Baptist Church and St. Andrew's Presbyterian Church on Main Street, the North York Registry Offices, and several schools, including Newmarket High School and an enlargement of the old Prospect Street Public School. He is also credited with designing the substantial 1880s enlargement of Mulock House, incorporating an earlier Rogers farmhouse into Sir William Mulock's residence. His work extended throughout York County, while his public appointments included Clerk-Treasurer of East Gwillimbury and Superintendent of Public Roads for York County.
Stokes was also an accomplished artist and a founding member of the Canadian Society of Civil Engineers. In 1887 he moved to Toronto, where he worked as an assistant city engineer.
Among his seven daughters was Emily, who married Newmarket school principal William Rannie in 1877. Stokes is believed to have designed and built their house on Lorne Avenue between 1889 and 1891. He died on November 30, 1891, and was buried in Newmarket Cemetery, whose caretaker's residence he had also designed.
Education and family life in Victorian Newmarket
William & Emily Rannie
William Rannie was born in Aberdeenshire, Scotland, on June 27, 1847. His family emigrated to Canada in 1854 and eventually settled in East Gwillimbury. In 1877, he married Emily Stokes, daughter of the architect John T. Stokes.
Rannie devoted much of his working life to education in Newmarket, serving as principal of Prospect Street Public School and subsequently Alexander Muir School. He was also active in the Newmarket Mechanics' Institute, where he served as a director and taught art classes to adults.
A remarkable photograph of graduating teachers at Alexander Muir School in 1898 identifies Rannie among those pictured. He retired from teaching in 1899, but his work in the community continued. In 1901, he served as a census enumerator, recording the households of his assigned district, including his own.
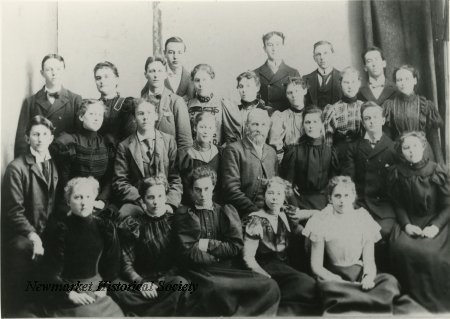
That census provides a glimpse of the Rannie family. William and Emily were living with their daughter Marion, aged 22 and herself a teacher, and their son J. Leslie, a 14-year-old student. Education was evidently a significant part of the family's life.
William died in Toronto on April 2, 1907, aged 59, and was buried in Newmarket Cemetery. The date when the Rannie family left Westbourne House has not yet been established.
Businessman · Municipal official · Community leader
Benjamin W. Hunter
Benjamin W. Hunter was another Newmarket resident whose interests extended well beyond his working life. Records place him in the insurance business, municipal government and several community initiatives during the early decades of the twentieth century.
In 1909, as Newmarket debated the adoption of prohibition, Hunter joined twelve other prominent citizens in a public pledge to preserve hotel accommodation for travellers and visiting farmers if the town's licensed hotels closed. The group promised to arrange the purchase of an existing hotel or, if necessary, establish a new one.
Hunter also participated in one of Newmarket's more contentious municipal debates: the question of electrical power. Following the resignation of council in 1913 over a proposed power agreement, he became deputy reeve on the replacement council, which proceeded with an arrangement involving Metropolitan Power.
In 1914, when Mayor J. A. W. Allan departed for military service, Hunter served as acting mayor from October through December.
His interests extended to the town's gardens and public spaces. A historical account published for the Newmarket Horticultural Society's 40th anniversary in 1966 identifies Hunter as the organization's first president following its formation in 1926.
Hunter was still active in municipal affairs decades later, serving as Newmarket's town assessor in 1943.
The 1931 census places him in rented accommodation on Lorne Avenue. A 1945 voters' list records his address as 45 Lorne, while the 1957 list places him at 180 Lorne Avenue. The town's street-renumbering programme of 1956 offers a possible explanation for the change, although the connection between the two addresses has yet to be conclusively established.
An archival photograph identifies Westbourne House as Hunter's residence, preserving a direct historical association between his name and the property.
04Dates of Note
A Historical Timeline
William Rannie marries Emily Stokes, daughter of architect John T. Stokes.
The Town dates construction of the Queen Anne residence to these years and considers Stokes a likely designer and builder.
John T. Stokes dies on November 30, near the end of the estimated construction period.
A Newmarket Historical Society school photograph identifies William Rannie as principal of Alexander Muir School.
According to the Town’s heritage research, William Rannie retires from teaching.
The census records William and Emily with daughter Marion, a teacher, and son J. Leslie, a student. William also appears as census enumerator.
William Rannie dies in Toronto on April 2 and is buried in Newmarket Cemetery.
Benjamin W. Hunter is recorded on Botsford Street in the federal census.
Hunter serves as acting mayor of Newmarket from October through December.
A 1966 anniversary history identifies Hunter as the first president of the Newmarket Horticultural Society.
The census records Benjamin Hunter as renting on Lorne Avenue. Whether it was this house is unconfirmed.
Contemporary accounts record Hunter serving as Newmarket’s town assessor.
A voters’ list gives Hunter’s address as 45 Lorne, which may be the earlier number for this property.
Newmarket adopts a town-wide street-renumbering system.
A voters’ list records Benjamin Hunter at 180 Lorne Avenue.
On February 10, the Town designates 180 Lorne Avenue under By-law 2025-14.
A remarkable connection
The same hand, all around town.
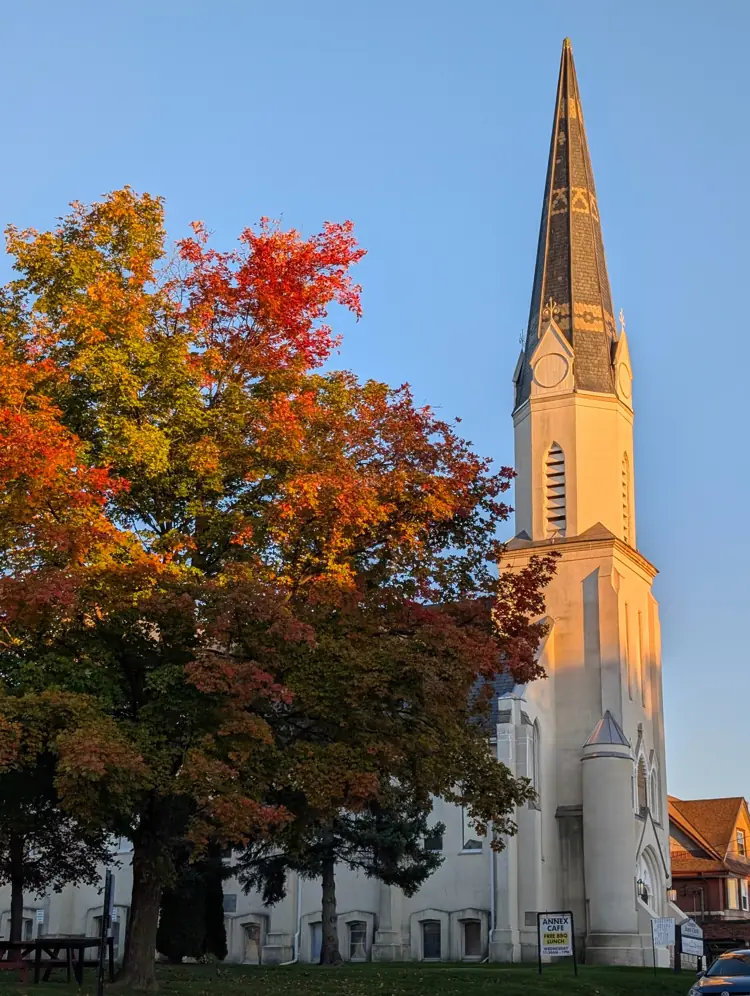
Westbourne House is among the relatively few Newmarket residences attributed to John Thomas Stokes, the architect whose work included this church, the town's schools and registry offices, and the enlargement of Mulock House.
Research
Sources & notes
Town of Newmarket, By-law 2025-14, Schedule A, Statement of Significance
Official designation establishes the 1889–1891 construction range, Queen Anne design and possible attribution to John T. Stokes, along with biographical details for Stokes and Rannie.Newmarket Historical Society, NHS.2024.11.34
Historic photograph catalogued as circa 1906 and identified with B. W. Hunter. The photographed caption and its date should be treated cautiously until their provenance is settled.Newmarket Historical Society, NHS202402128
Another archival view is captioned “Westbourne,” residence of Mr. B. W. Hunter, documenting the use of the house name.Newmarket Historical Society, Alexander Muir School group photograph, 1898
The archival description identifies “Mr. Rannie, Principal” among graduating teachers. Image to be added after sourcing and preparation.1901 Census of Canada, William and Emily Rannie household
Records William, Emily, their daughter Marion and son J. Leslie. The district page also names Wm. Rannie as enumerator.1931 Census of Canada; municipal voters’ lists, 1945 and 1957
Records Benjamin Hunter renting on Lorne in 1931, then at 45 Lorne in 1945 and 180 Lorne in 1957. Equating the two property numbers remains provisional.Newmarket Era and Express, August 10, 1956, p. 1
Contemporary explanation of Newmarket’s town-wide street-renumbering system.Richard MacLeod, “Prohibition Comes to Newmarket”
Account of the 1909 hotel-accommodation pledge involving Benjamin Hunter.Town of Newmarket, Mulock House Heritage Impact Assessment
Research identifies the original 1870s Rogers farmhouse and credits architect John Thomas Stokes with the design for Sir William Mulock’s enlarged east wing in the 1880s. It does not attribute the original house to Stokes.Richard MacLeod, “Architect John Stokes helped shape face of early Newmarket”
An overview of Stokes’s local architectural career, including churches, public buildings and residences.The Memorable Merchants and Trades, 1950–1980, Vol. 2, p. 241
The society’s April 1966 fortieth-anniversary history identifies Hunter as the first president of the Newmarket Horticultural Society.Real-estate listing, Lorne Avenue street photograph
Temporary exterior reference pending a new contemporary photograph.
Questions still open
William and Emily Rannie's dates of residence, the precise relationship between 45 Lorne and 180 Lorne, and the timing of Hunter's ownership or tenancy remain under investigation. The origin of the name Westbourne is unknown; possible links to Portsmouth or the town's western edge are speculation, not recorded facts.
Images. Historic exterior photographs from the Newmarket Historical Society, NHS.2024.11.34 and NHS202402128; Stokes portrait NHS20241069-2; Alexander Muir School 1898 photograph NHS.2024.03.182. The 2021 real-estate streetscape image is a temporary reference pending an original contemporary exterior photograph. Interior listing photographs have intentionally not been published.
Historical record · House 006